

Listing by: ONEKEY as distributed by MLS GRID / Listed By: Re/Max Benchmark Realty Group - Contact: 845-565-0004
83 Harth Drive New Windsor, NY 12553
Pending (25 Days)
$545,000 (USD)

Description
MLS #:
1050802
1050802
Taxes
$9,667(2025)
$9,667(2025)
Lot Size
0.26 acres
0.26 acres
Type
Single-Family Home
Single-Family Home
Year Built
1962
1962
Style
Ranch
Ranch
School District
Newburgh
Newburgh
County
Orange County
Orange County
Listed By
Lauren C. Racanelli, Re/Max Benchmark Realty Group, Contact: 845-565-0004
Source
ONEKEY
Last checked Oct 15 2026 at 11:56 PM GMT+0000
ONEKEY
Last checked Oct 15 2026 at 11:56 PM GMT+0000
Bathroom Details
- Full Bathrooms: 2
- Half Bathroom: 1
Interior Features
- Eat-In Kitchen
- Entrance Foyer
- Granite Counters
- Walk-In Closet(s)
- Storage
- Washer/Dryer Hookup
- Chefs Kitchen
- Open Floorplan
- Open Kitchen
- Walk Through Kitchen
- Kitchen Island
- First Floor Bedroom
- Formal Dining
- First Floor Full Bath
- Ceiling Fan(s)
- Laundry: Laundry Room
- Built-In Features
- Energy Star Qualified Door(s)
- Primary Bathroom
- Natural Woodwork
- Recessed Lighting
Kitchen
- Dishwasher
- Dryer
- Microwave
- Refrigerator
- Washer
- Stainless Steel Appliance(s)
- Energy Star Qualified Appliances
- Gas Range
Heating and Cooling
- Natural Gas
- Baseboard
- Central Air
Basement Information
- Finished
- Walk-Out Access
Flooring
- Hardwood
Utility Information
- Utilities: Trash Collection Public, Electricity Connected, Sewer Connected, Water Connected, Cable Connected
- Sewer: Public Sewer
School Information
- Elementary School: Newburgh
- Middle School: Newburgh
- High School: Newburgh Free Academy
Parking
- Driveway
Living Area
- 1,616 sqft
Additional Information: Re/Max Benchmark Realty Group | 845-565-0004
Location
Estimated Monthly Mortgage Payment
*Based on Fixed Interest Rate withe a 30 year term, principal and interest only
Listing price
Down payment
%
Interest rate
%Mortgage calculator estimates are provided by C21 Alliance Realty Group and are intended for information use only. Your payments may be higher or lower and all loans are subject to credit approval.
Disclaimer: Square footage is based on information available to agent, including County records. Information has not been verified by agent and should be verified by buyer.
Based on information submitted to the MLS GRID as of 10/15/2026 23:56. All data is obtained from various sources and may not have been verified by broker or MLS GRID. Supplied Open House Information is subject to change without notice. All information should be independently reviewed and verified for accuracy. Properties may or may not be listed by the office/agent presenting the information.



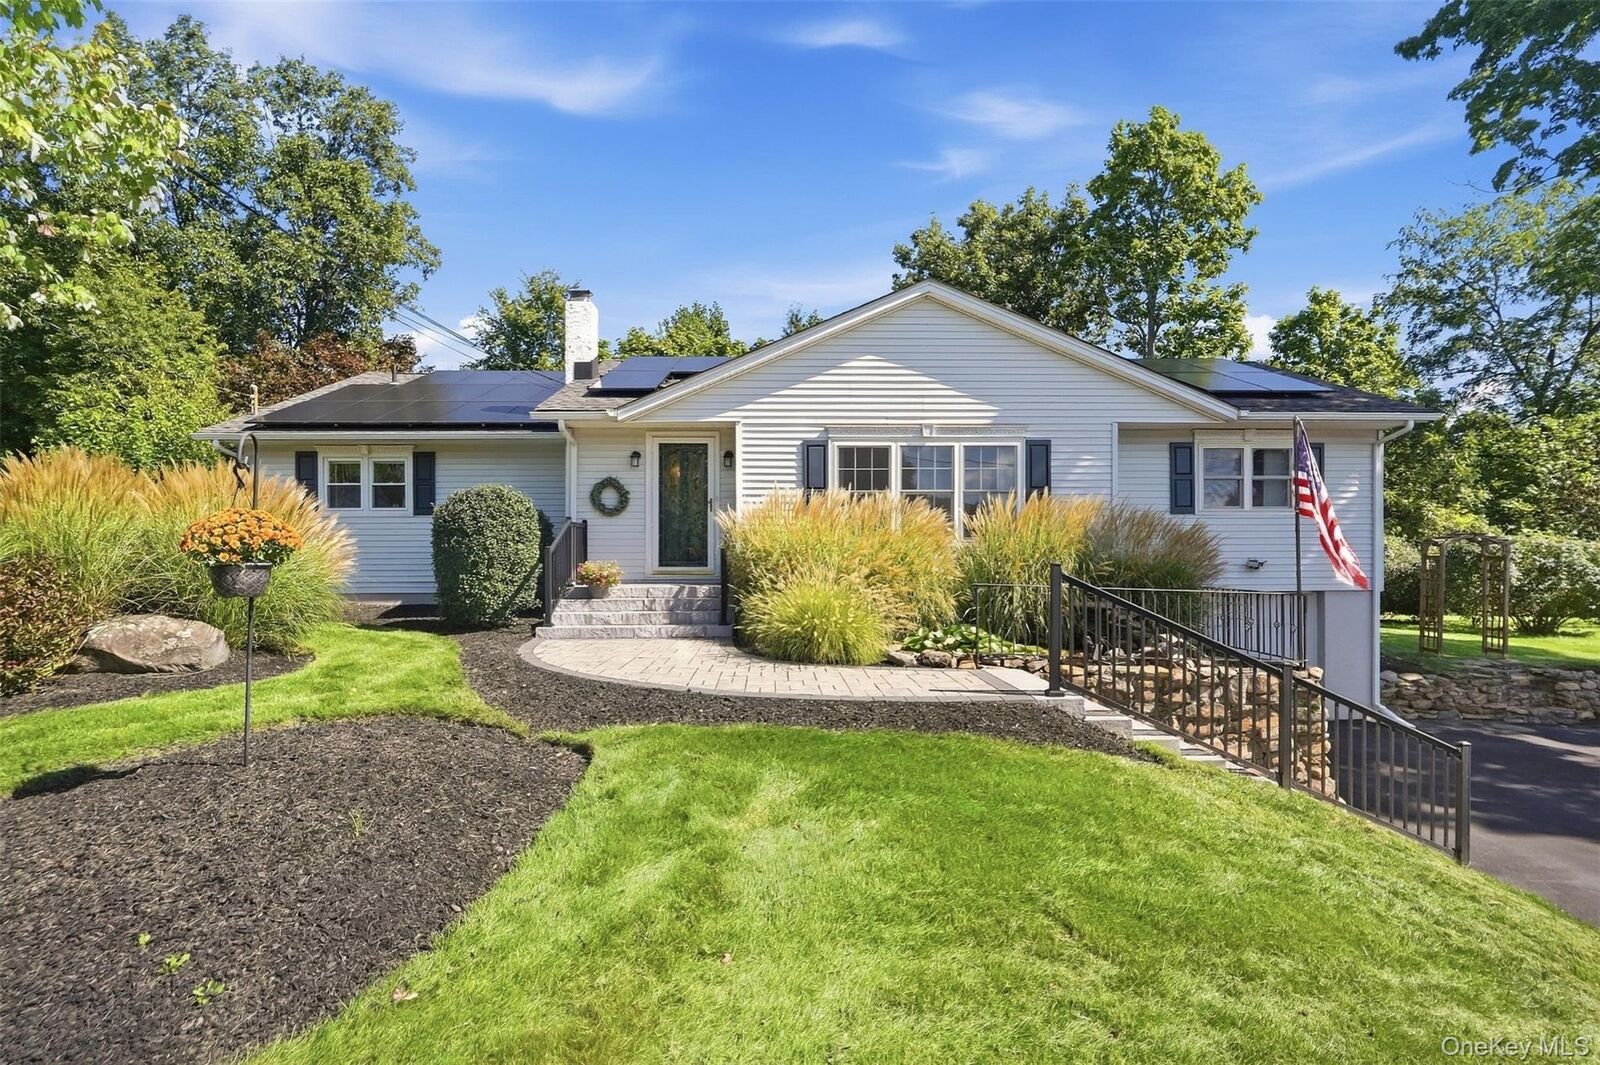
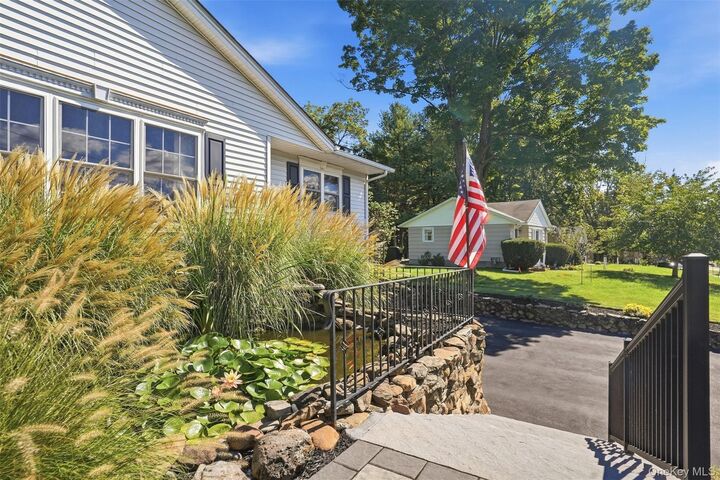
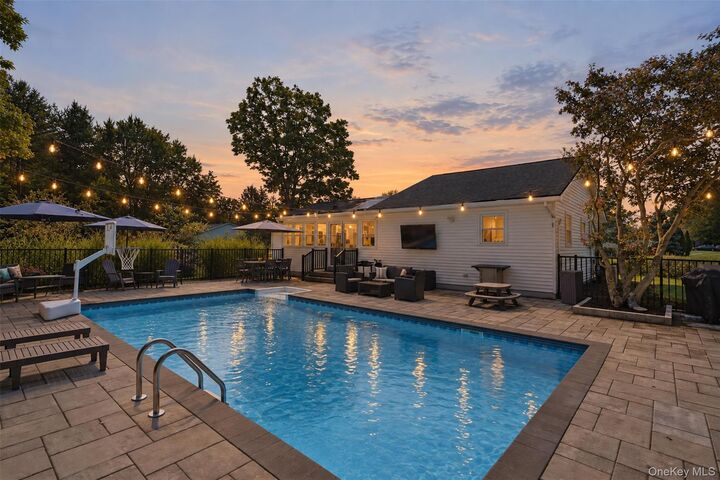
The thoughtfully designed layout offers wonderful flexibility and privacy, with three bedrooms plus the spacious primary suite featuring a beautifully finished en-suite bath and walk-in closet. Each room of the home is well appointed + offers generous space for everyday living and entertaining. Outside is where this property truly shines. A private in-ground, saltwater pool, patio and professionally landscaped grounds create your own retreat for summer afternoons, outdoor dinners + relaxed weekends at home. A charming koi pond out front adds to the beautifully maintained setting. A truly unique home offering the best of both worlds — a private retreat to call your own, with the ease and convenience of neighborhood living. The Hudson Valley is bustling with farmer's markets, wineries, hiking trails + stunning natural scenery. Commuter routes plus Metro-North and NJ Transit service to NYC.