

Listing by: ONEKEY as distributed by MLS GRID / Listed By: ANGELINA COZZA, Century 21 Alliance Realty Group - Contact: 845-297-4700
9 Ash Road Wappingers Falls, NY 12590
Active (0 Days)
$819,000 (USD)
Description
MLS #:
1062880
1062880
Taxes
$16,725(2026)
$16,725(2026)
Lot Size
1.5 acres
1.5 acres
Type
Single-Family Home
Single-Family Home
Year Built
2005
2005
Style
Colonial
Colonial
School District
Beacon
Beacon
County
Dutchess County
Dutchess County
Listed By
ANGELINA COZZA, Century 21 Alliance Realty Group, Contact: 845-297-4700
Source
ONEKEY
Last checked Oct 15 2026 at 10:40 PM GMT+0000
ONEKEY
Last checked Oct 15 2026 at 10:40 PM GMT+0000
Bathroom Details
- Full Bathrooms: 3
- Half Bathrooms: 2
Interior Features
- Master Downstairs
- Eat-In Kitchen
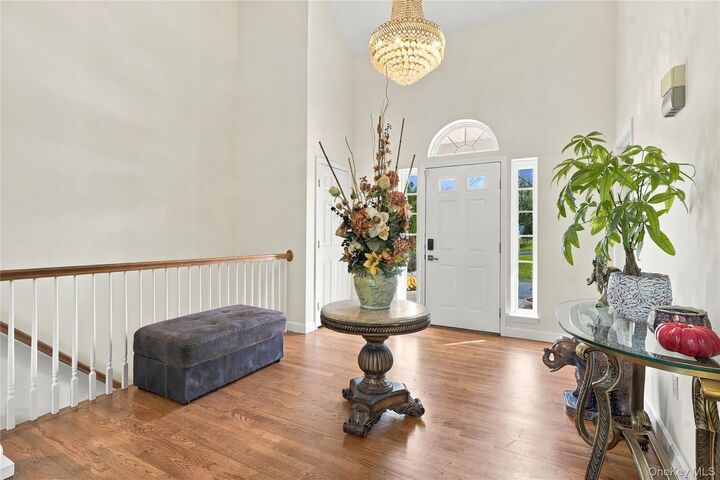
- Entrance Foyer
- Granite Counters
- Walk-In Closet(s)
- Cathedral Ceiling(s)
- Storage
- Washer/Dryer Hookup
- High Ceilings
- Double Vanity
- Soaking Tub
- First Floor Bedroom
- Formal Dining
- First Floor Full Bath
- Laundry: In Hall
- Chandelier
- His and Hers Closets
- Primary Bathroom
- Recessed Lighting
- Central Vacuum
- Sound System
Kitchen
- Dishwasher
- Dryer
- Refrigerator
- Washer
- Range
Lot Information
- Near Public Transit
- Borders State Land
- Near School
- Near Shops
- Back Yard
- Landscaped
Property Features
- Fireplace: Gas
- Fireplace: Living Room
Heating and Cooling
- Hot Air
- Central Air
Basement Information
- Full
- Finished
- Walk-Out Access
Pool Information
- Community
Homeowners Association Information
- Dues: $215/Monthly
Flooring
- Hardwood
- Carpet
- Ceramic Tile
Utility Information
- Utilities: Natural Gas Available, Electricity Connected
- Sewer: Public Sewer
School Information
- Elementary School: Glenham
- Middle School: Rombout Middle School
- High School: Beacon
Parking
- Driveway
- Attached
Living Area
- 3,050 sqft
Additional Information: Alliance Realty Group | 845-297-4700
Location
Estimated Monthly Mortgage Payment
*Based on Fixed Interest Rate withe a 30 year term, principal and interest only
Listing price
Down payment
%
Interest rate
%Mortgage calculator estimates are provided by C21 Alliance Realty Group and are intended for information use only. Your payments may be higher or lower and all loans are subject to credit approval.
Disclaimer: Square footage is based on information available to agent, including County records. Information has not been verified by agent and should be verified by buyer.
Based on information submitted to the MLS GRID as of 10/15/2026 22:40. All data is obtained from various sources and may not have been verified by broker or MLS GRID. Supplied Open House Information is subject to change without notice. All information should be independently reviewed and verified for accuracy. Properties may or may not be listed by the office/agent presenting the information.



Downstairs, you’ll find a second living room and 4 additional spacious bedrooms with brand-new carpeting.
The bottom level provides even more room to spread out, offering versatile additional living space, an office, bonus rooms and a bar area, perfect for entertaining, recreation, or simply relaxing.
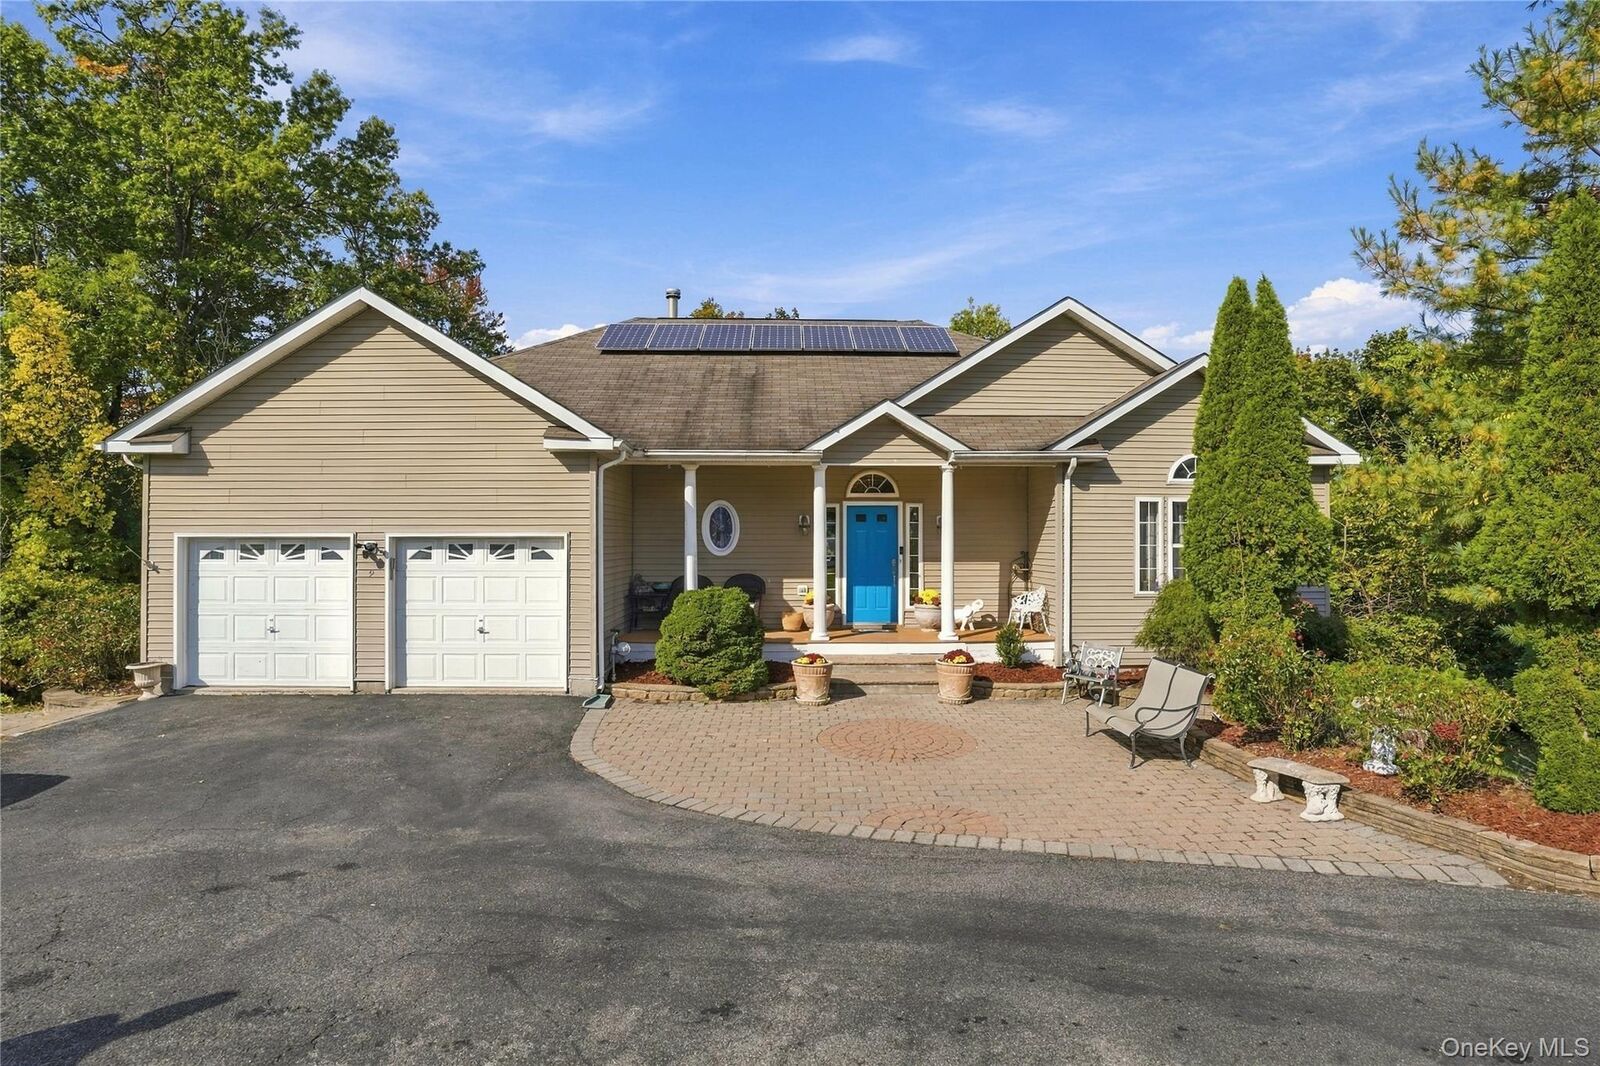
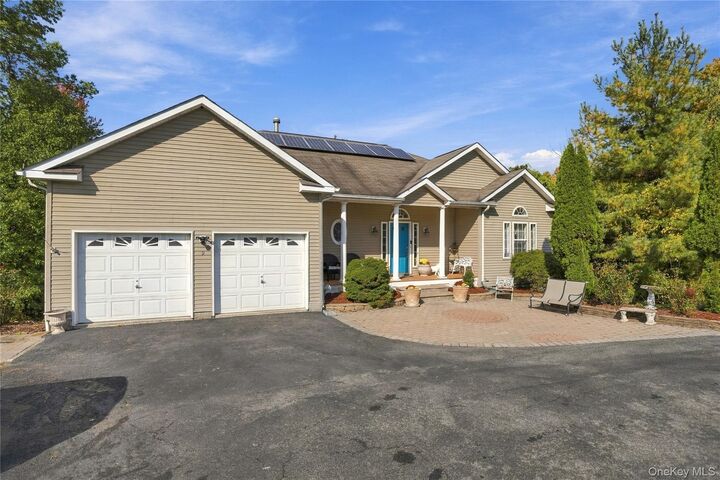
Additional highlights include a two-car garage, natural gas, public water and sewer, and access to wonderful community amenities, including a swimming pool, tennis courts, fitness center and clubhouse. HOA fees are $215 per month.
Located in the Town of Fishkill, this home is conveniently situated approximately 3 miles from Metro-North, making it an excellent option for commuters. With its generous living space, beautiful architectural features, and convenient location, this home offers an exceptional opportunity to spread out and make it your own!